Recent Post



Architectural Trends Behind Villa 18 and Its Influence on Buyer Preferences
The definition of luxury real estate in Kolkata has undergone a massive paradigm shift. High-rise living, once considered the pinnacle of urban success, is increasingly making way for a deeper, more sophisticated desire: the need for personal space, exclusivity, and an uninterrupted connection with nature. Modern homebuyers are no longer just looking for a premium address; they are looking for a lifestyle that nurtures their mental, physical, and emotional well-being.
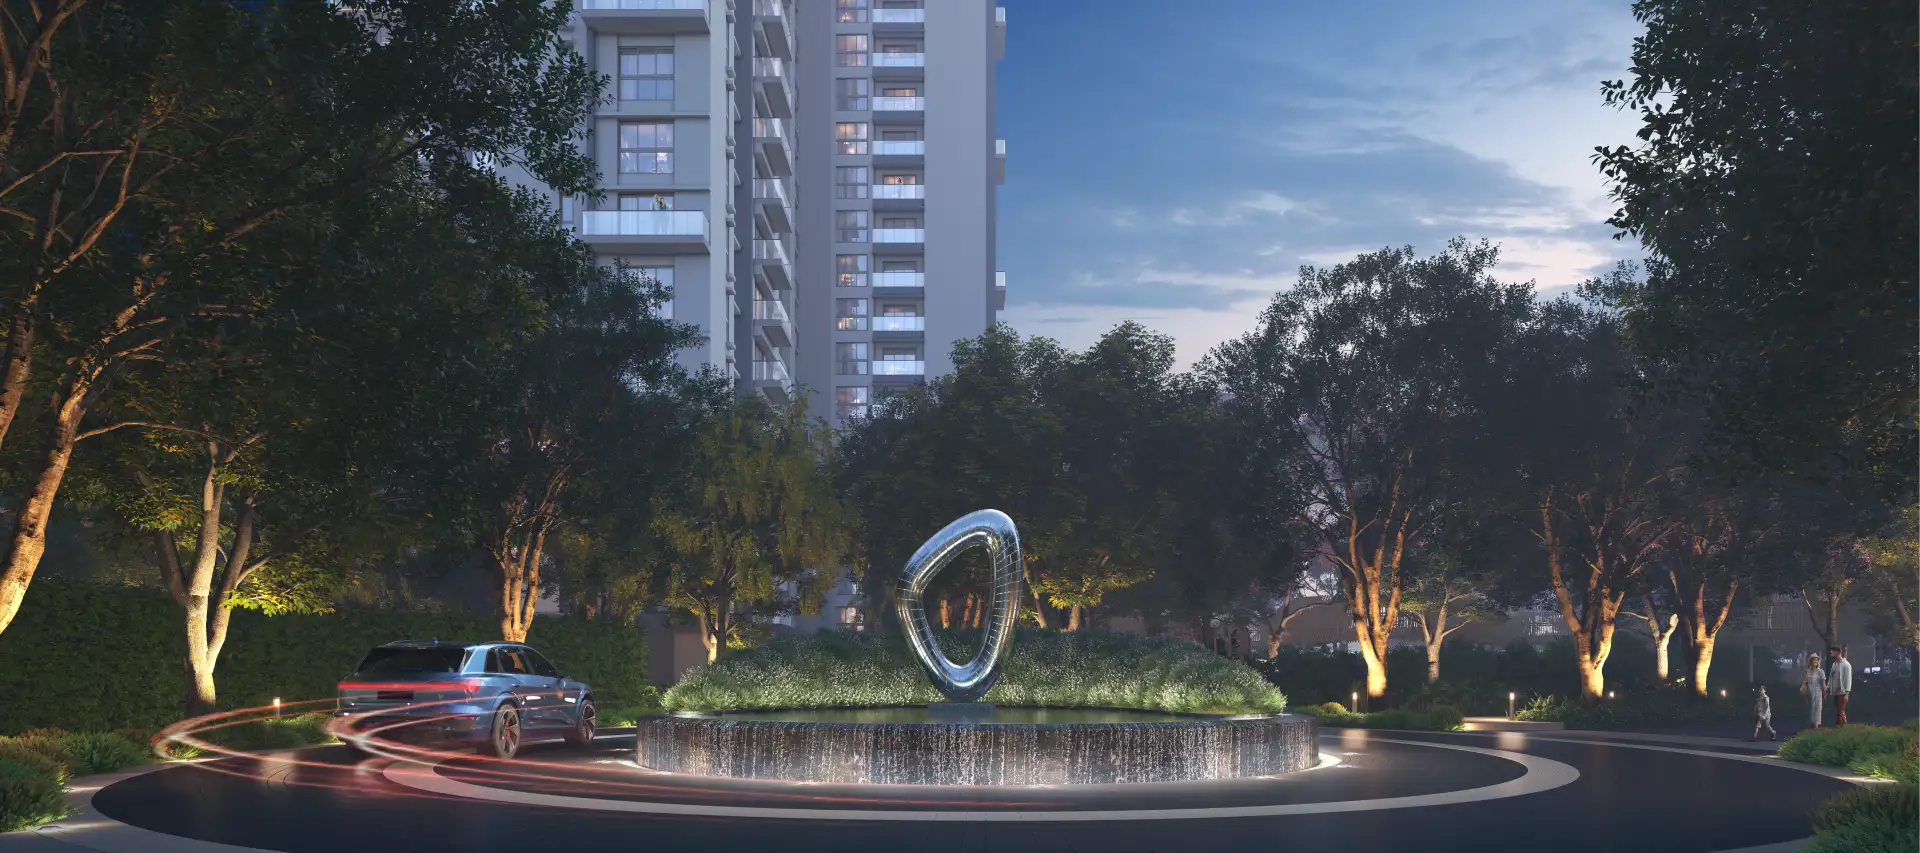
At the absolute forefront of this structural evolution is Villa 18 by Sugam Homes, a premier real estate company in Kolkata with a rich 3.5-decade legacy of innovation and trust. Located strategically off the EM Bypass near Kamalgazi More, Villa 18 is an intimate, low-density boutique community consisting of only 18 exclusive 4 and 4.5-BHK luxury residences spread across approximately 1 acre of land.
By analyzing the design language of Villa 18, we can decode the prominent architectural trends that are actively reshaping premium residential demands and influencing modern buyer preferences today.
1. Low-Density Landscapes and the Luxury of 80% Open Space
The post-pandemic era accelerated an architectural movement centered around spatial freedom. High-density residential clusters are being rejected in favor of low-profile, exclusive communities.
Villa 18 perfectly mirrors this preference by offering just 18 bespoke units. With a staggering 80% of the project dedicated to green, open spaces, the architecture respects the privacy and breathing room of its residents. Buyers are drawn to this low-density blueprint because it offers a true sanctuary away from city chaos without sacrificing urban proximity.
2. The Rise of the G2 Villa and Vertical Personalization
Modern families seek multi-generational spaces that balance community living with personal privacy. This has triggered a massive demand for the G2 villa configuration (Ground + 2 floors).
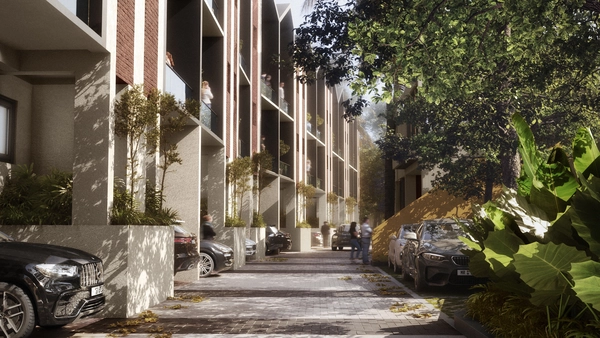
The G+2 structural design utilized in Villa 18 provides an optimized footprint where every level serves a distinct purpose. It eliminates the feeling of being confined to a single floor. The architectural layout ensures three sides are open, allowing an abundance of natural light, maximum ventilation, and a fluid indoor-outdoor living experience that traditional apartments simply cannot replicate.
3. Biophilic Design: The Garden Villa and Waterfront Serenity
Biophilic architecture—integrating natural elements directly into human-made structures—is no longer a design luxury; it is a wellness necessity. Buyers are actively investing in properties that bring the outdoors inside.
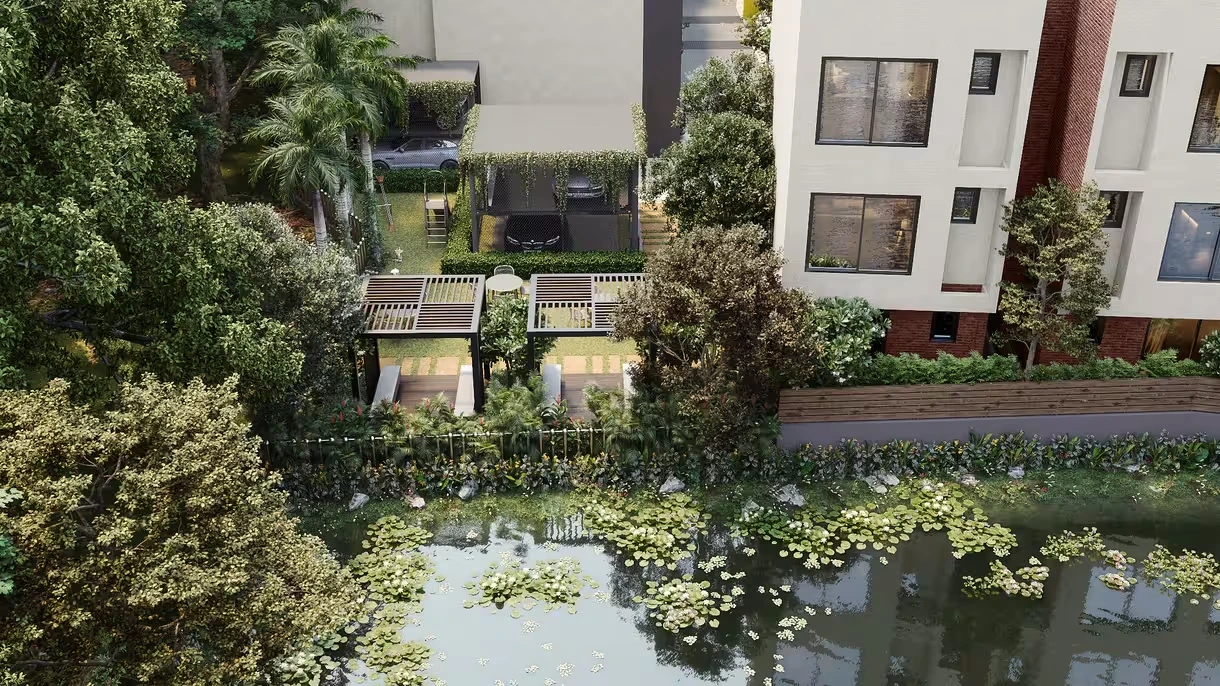
- The Garden Villa Experience: At Villa 18, every home features a thoughtfully designed, lush backyard and a dedicated private garden. Waking up to a villa with a garden view allows residents to connect daily with nature.
- The Lake Villa Elements: Water is a therapeutic architectural tool. Select homes at Villa 18 are designed as premium lake villas, boasting direct access to a natural waterbody or tranquil lakeside views.
- The Waterside Walkway: The community is intricately bound by a beautifully landscaped water walkway and garden cabanas, turning a routine evening stroll into an immersive retreat of peace and prestige.
4. Sky-Bound Living via the Private Terrace
As horizontal ground space becomes premium, architectural layouts are maximizing vertical extensions. The private terrace has emerged as a major factor influencing modern property choices.
At Villa 18, each G+2 structure culminates in an open-to-sky private terrace. Rather than a mere roof, this area is engineered as an extension of the living space—a blank canvas for a sky-lounge, a rooftop kitchen, a personal yoga deck, or an stargazing zone. Buyers prefer this because it provides a highly secure, private open-air environment within their own personal kingdom.
5. Conscious Luxury and Sustainable Green Building
Modern luxury consumers are highly environmentally conscious. Buyers prefer developers who integrate sustainable building materials, energy-efficient operations, and eco-friendly design philosophies.
Sugam Homes has woven eco-conscious principles directly into the DNA of Villa 18. Adhering to strict green building standards, the project features optimized wastewater management, efficient storm and sullage water systems, and structured electrical frameworks designed for smart energy consumption. This focus on sustainability ensures that these luxury villas in Kolkata are future-ready assets that reduce carbon footprints while augmenting long-term valuation.
The Sugam Homes Advantage: Where Exclusivity Meets Seamless Connectivity
While architectural mastery dictates how we live, location determines how easily we live. A major reason buyer preferences lean heavily towards Villa 18 is its masterful location mapping. Nestled just 1.8 km from Kamalgazi More and moments from the EM Bypass, it bridges the gap between rural tranquility and metropolitan speed.
Residents enjoy rapid, effortless transit to premier institutions:
- Transit Links: Kavi Nazrul Metro Station (4.5 km), Shahid Khudiram Metro Station (4.2 km), and Sonarpur Junction (3.0 km).
- Healthcare: Peerless Hospital (6.7 km) and Narayana Hospital (8.4 km).
- Education: BDM International School (2.2 km) and Narendrapur Ramakrishna Mission (Nearby).
- Retail & Leisure: Wood Square Mall / SMART Bazaar (2.0 km).
Coupled with lifestyle amenities like a high-ceiling banquet hall, a fully-equipped gymnasium, an indoor games lounge, a library, and a stunning clubhouse with a swimming pool, Villa 18 fulfills every demand of the modern premium home buyer.
Also Read: Villa vs Flat: Which is the Better Real Estate Investment in Kolkata?
Conclusion
Architectural trends have permanently evolved past cosmetic luxury. Today’s premium buyers dictate their preferences based on wellness, privacy, open air, and biophilic features. By seamlessly blending the concepts of a garden villa, a lake villa, and a personalized G2 villa, Sugam Homes has created an architectural masterpiece. Villa 18 stands as the ultimate address for those looking to invest in an exquisite, secure, and soul-rejuvenating lifestyle in the City of Joy.
Frequently Asked Questions
1. What makes the design of Villa 18 unique compared to standard luxury villas in Kolkata?
Villa 18 stands out as an exclusive, low-density boutique community of just 18 units with 80% open green space. Architecturally, it utilizes a G+2 design with three open sides for superior light and ventilation, featuring customized elements like a private terrace, large lush backyards, and select homes with direct waterbody access.
2. Where is Villa 18 located, and how is its connectivity to major city hubs?
Villa 18 is strategically located off the EM Bypass corridor, near Kamalgazi More on Sonarpur Station Road. It provides exceptional connectivity to major metro stations (Kavi Nazrul & Shahid Khudiram), top healthcare facilities like Peerless and Narayana, and renowned schools like Narendrapur Ramakrishna Mission.
3. What configuration of villas are available at Villa 18?
The project offers premium, spacious 4 BHK and 4.5 BHK independent garden villas configured across Ground + 2 storeys (G2) with internal layouts built with high-quality vitrified tiles, decorative wooden main doors, and dedicated open-to-sky terrace spaces.
4. Does the project incorporate sustainable or eco-friendly building practices?
Yes, as a trusted real estate company in Kolkata, Sugam Homes incorporates eco-friendly building techniques at every phase. Villa 18 features advanced infrastructure designed for storm and sullage water treatment, eco-friendly design principles, and efficient electrical systems targeting sustainable green residential living.
5. What recreational and wellness amenities are offered within the gated community?
Residents have exclusive access to a premium clubhouse featuring a swimming pool, a fully-equipped gym, an indoor games room, a lounge, and a library. Outdoor highlights include a scenic waterside walkway, landscaped sitting zones, garden cabanas, a children’s play area, and a high-ceiling banquet hall with elegant chandeliers for community gatherings.

Sugam Homes
- Sugam Homes#molongui-disabled-link

- Sugam Homes#molongui-disabled-link
- Sugam Homes#molongui-disabled-link

- Sugam Homes#molongui-disabled-link